Project Overview
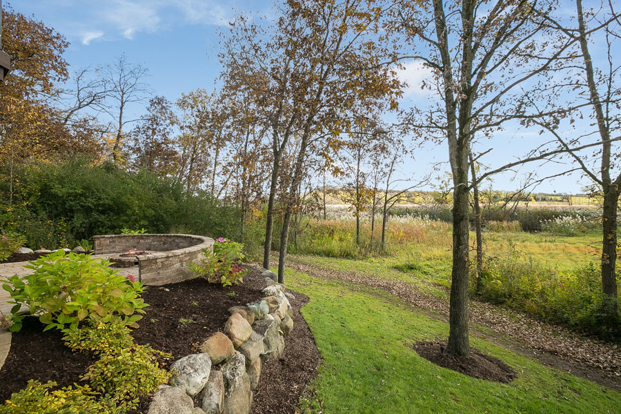
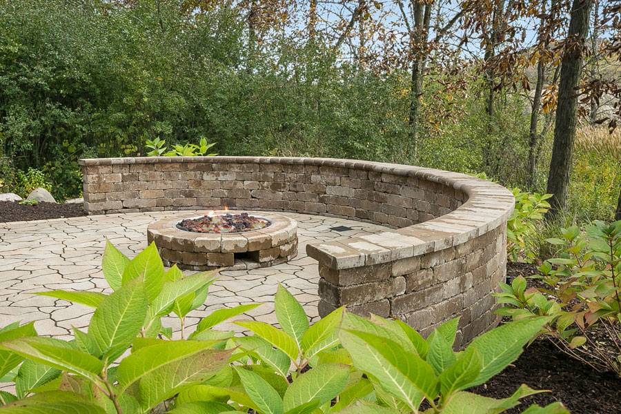
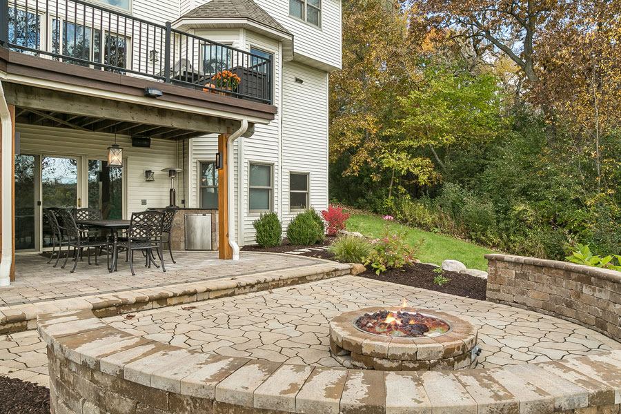
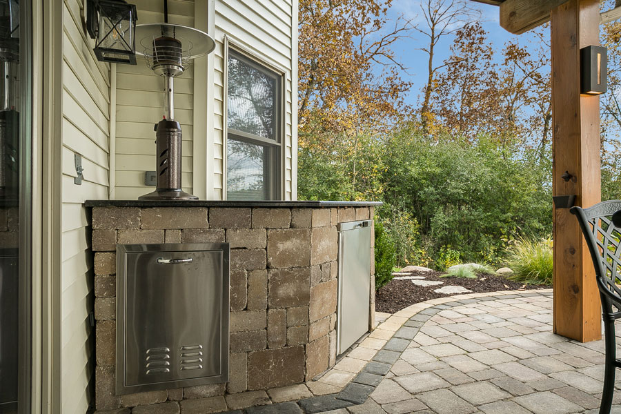
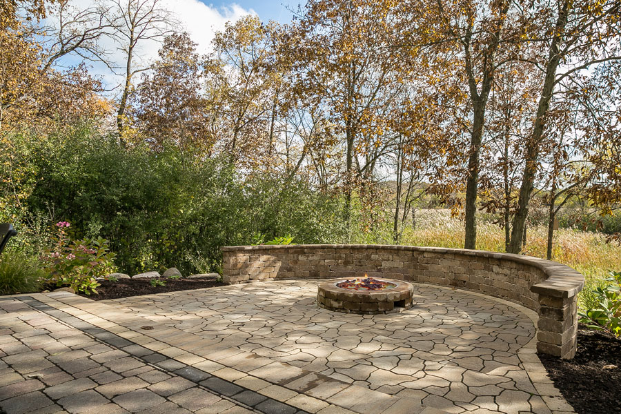
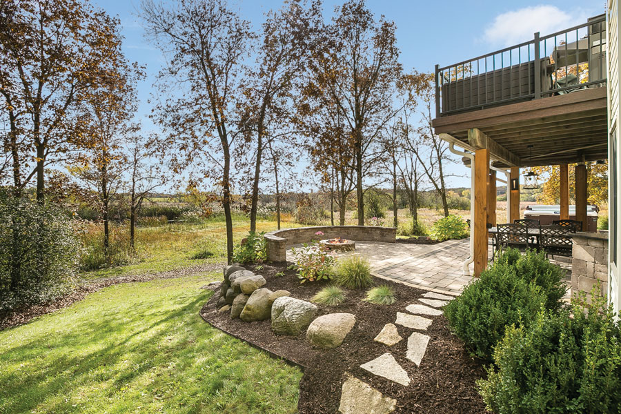
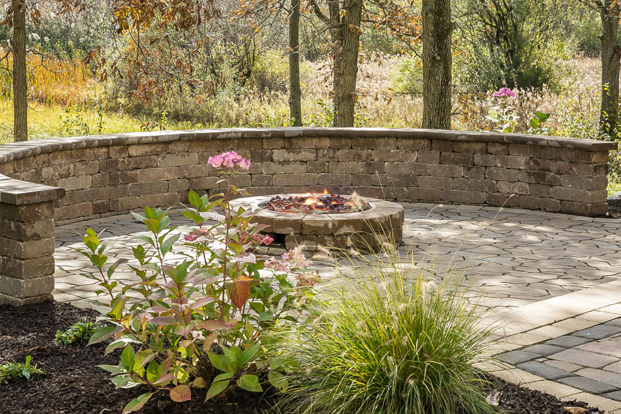
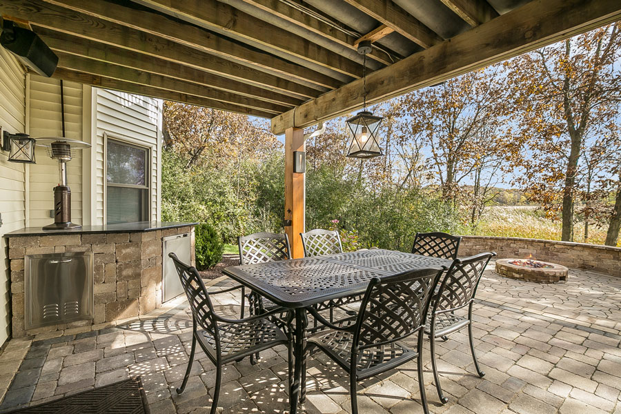
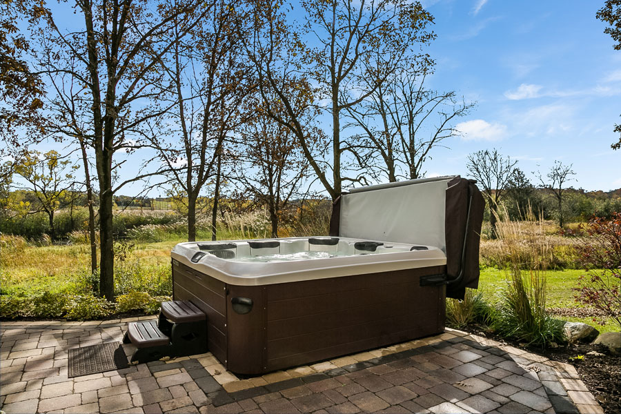
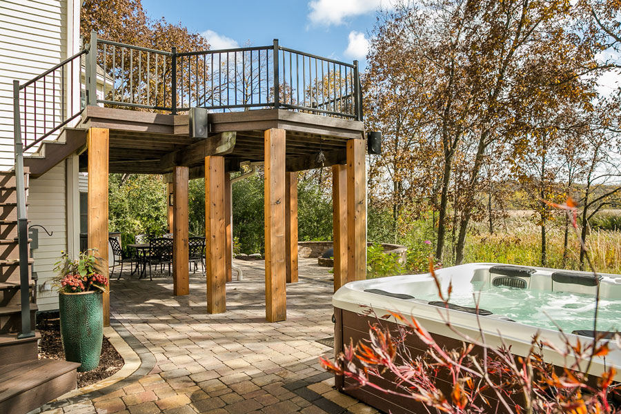
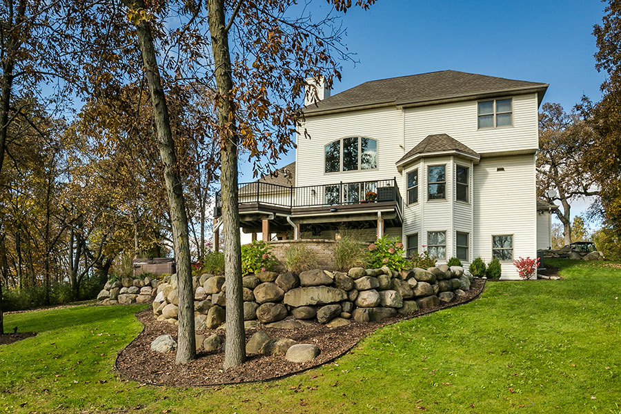
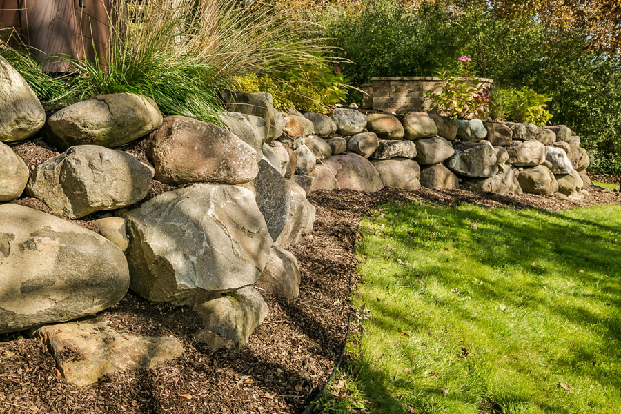
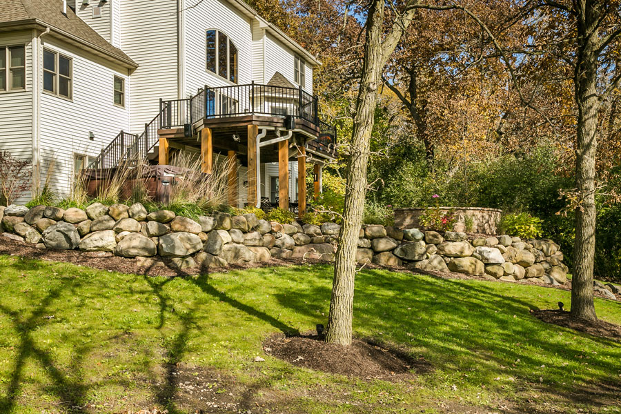
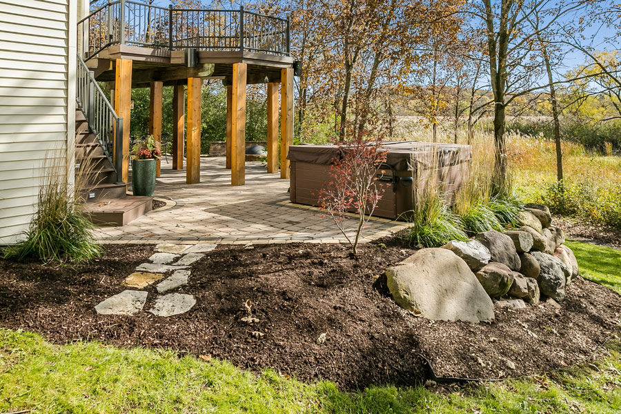
With a multi-phased approach, we designed a complete hardscape and landscape with a range of features and materials all integrated in to the current deck design and a steep hillside. Our first phase included all front landscaping, grading, lawn installation and a front walkway. The second phase included a paver patio with access to the above deck and lower level patio doors while providing an area for a hot tub. Other features include a large natural fire pit with a surrounding wall, full surround boulder retaining wall, installation of a bar and fridge area, natural stone steps, landscape lighting, and all landscaping and supporting grading and drainage to ensure proper water management for the steep elevation.
Project Details
DATE
July 2020
LOCATION
Burlington, WI
PROJECT TYPE
Residential
SERVICES PROVIDED
Multi-phased, residential landscape and hardscape design and build, water management
Project Gallery